

REMAX Oltre - Bari Via Paracadutisti della FolgoreEnzo Zanchi
€450,000
Detached villa for sale in Bari, Carrassi
6 rms6 rooms232 sqm2 baths2 bathroomsduplexTwo levels
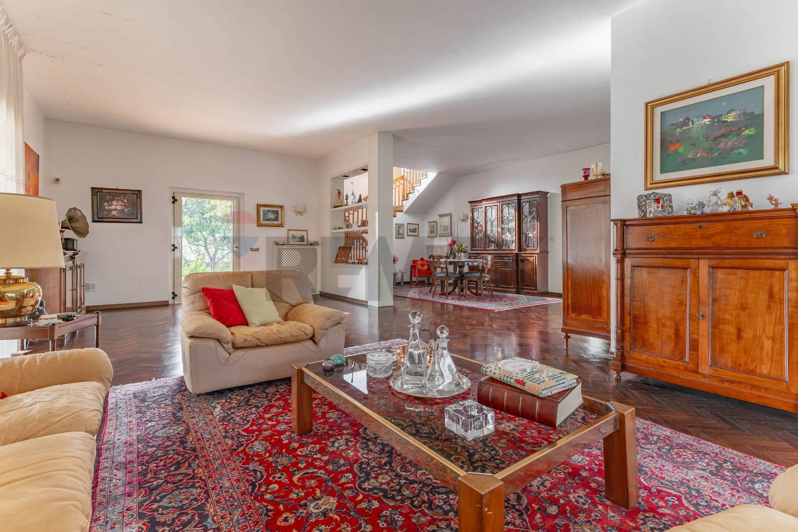
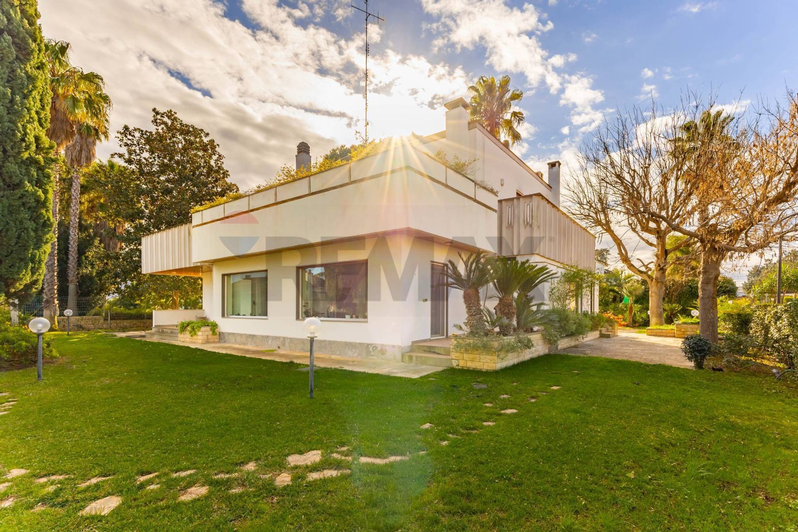
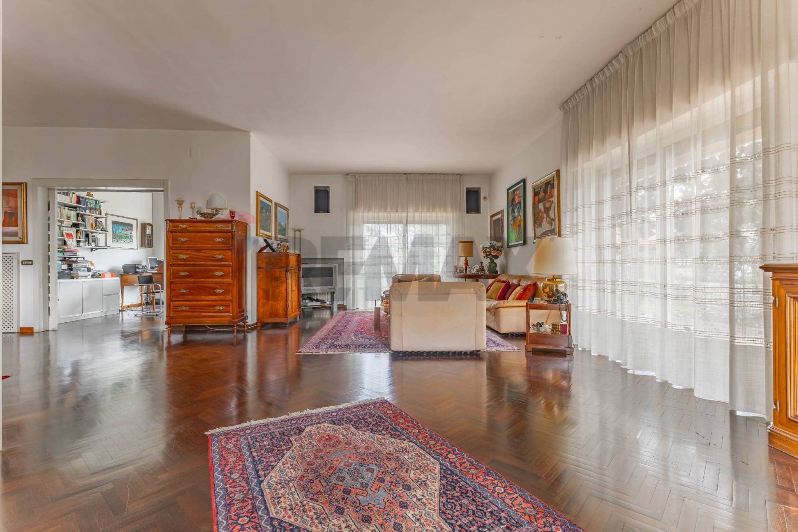
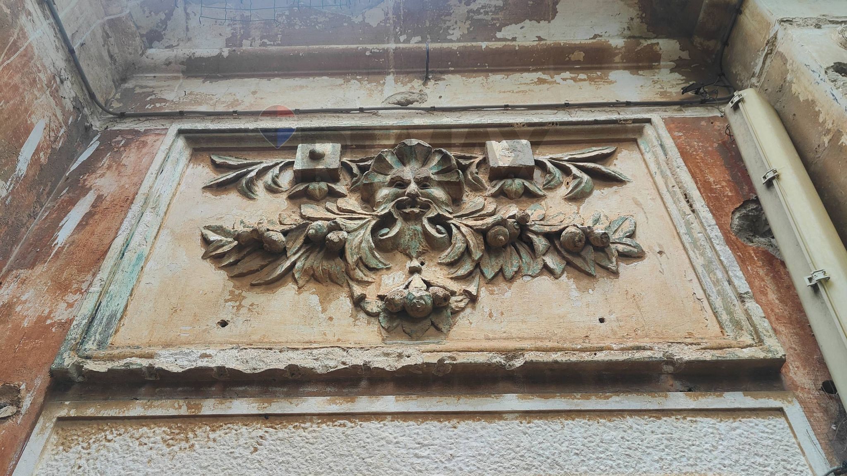
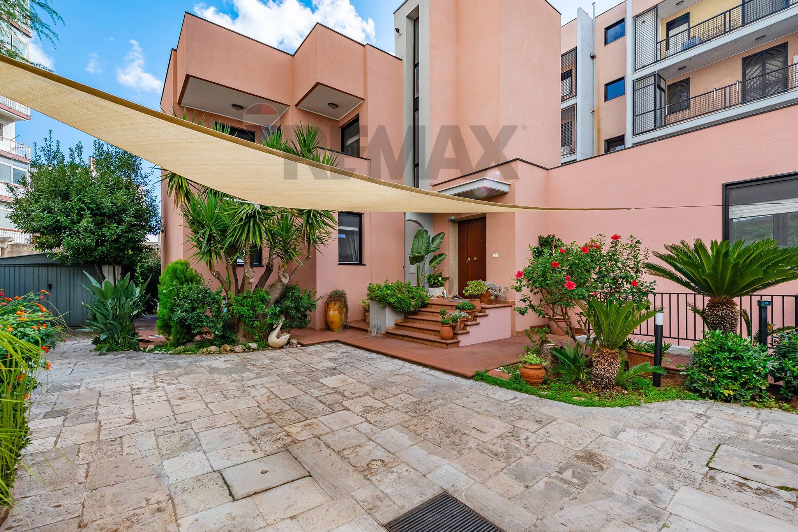
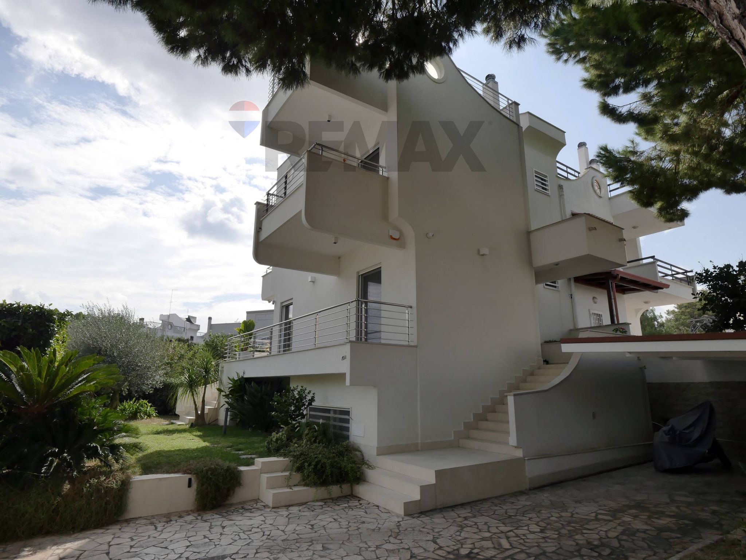
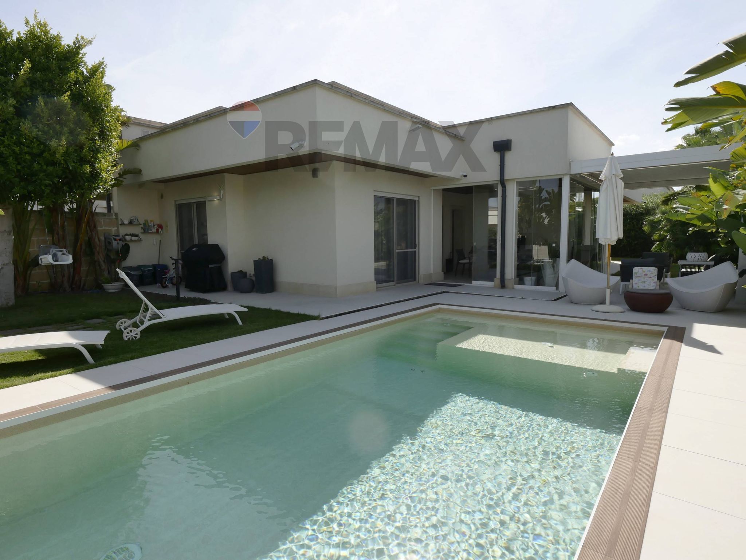
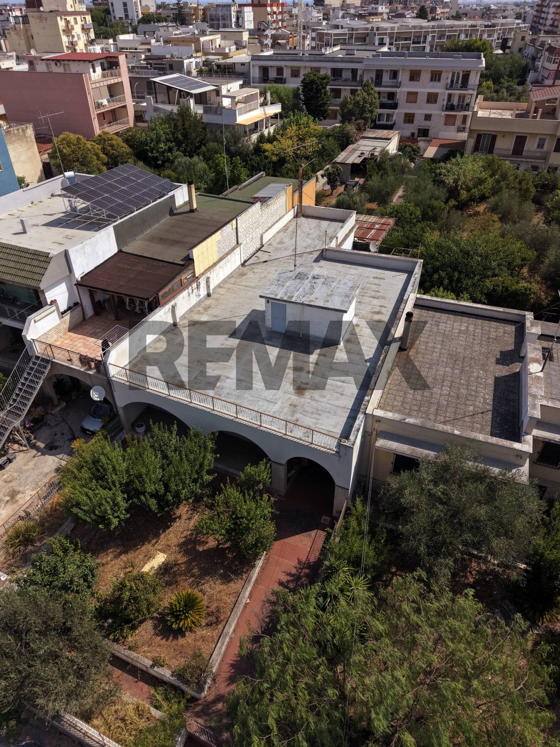
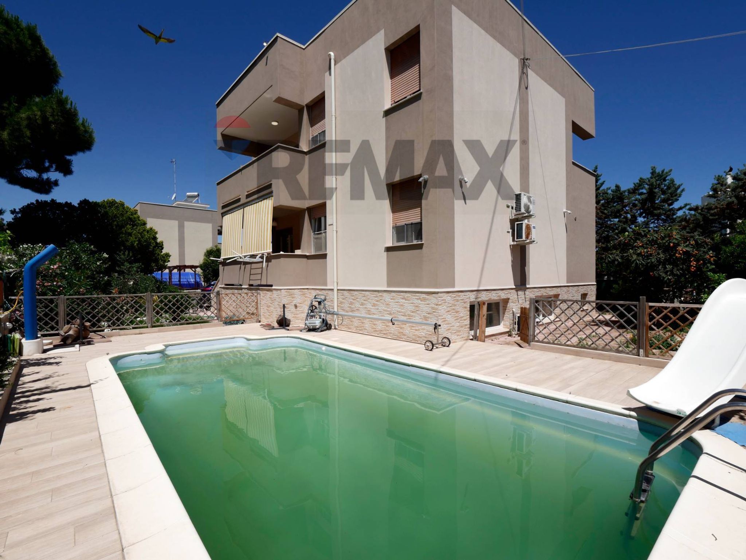
DETACHED VILLA IN THE PARCO ADRIA COMPLEX, BARI The Pleasure of Living in Greenery in Total Safety and Tranquility! Located within the exclusive Parco Adria residential complex at Via Bitritto 131, just 3,000 meters from Poggiofranco with convenient access to the ring road (exits 10A - 10B) and the A14 motorway, this imposing villa represents the perfect blend of architectural elegance, true privacy, and generous spaces. The generous interior space makes this property ideal for large families or those seeking spacious living spaces with dedicated work areas, thanks to bright, rationally distributed interiors that offer endless customization options. One of the villa's highlights is undoubtedly the outdoor space surrounding it, ideal for enjoying playtime, relaxation, and socializing with family or friends, while also providing pets with adequate space to enjoy the outdoors. The interiors are a rare example of functionality and flexibility: Ground Floor (Living Area): State Room: A spacious room with large windows offering suggestive views of the garden and patio. Private Study: Accessible via special sliding doors, it features a full-wall glass window overlooking the greenery, where work becomes a true moment of pleasure. Relaxation Area: A dedicated TV room with a fireplace embellished with a copper frame, ideal for intimate family moments. Kitchen and Bathrooms: A bright kitchen with direct access to the garden, adjacent to a room with a built-in kitchen and barbecue. A guest bathroom and a coat closet/storage room complete the floor. First Floor (Sleeping Area): Accessible via a comfortable and wide staircase with wooden balustrade, it offers 4 bedrooms, all equipped with French windows with access to the large perimeter terrace and 2 large bathrooms both with windows. Basement: A versatile space currently used as a warehouse, with some enhancement works it can be transformed into an independent apartment for guests, a professional studio or a play area for children. Outdoor Spaces: The entire villa is surrounded on all sides by a well-kept private garden of dimensions that are currently unavailable on the market, which allow us to affirm that this is a REAL VILLA with areas dedicated to relaxation and tall trees. It was designed by a landscape architect to ensure maximum privacy and green views to be enjoyed even when you are at home. Finishes and Systems The villa is in perfect condition and ready to move into, as you can see from the photos, with parquet floors and attractive marble cladding. The systems are also in perfect working order, but energy efficiency improvements, currently supported by 50% tax credits, could certainly reduce energy consumption in this important property to almost zero. The Complex Parco Adria is a historic complex in the city of Bari, well-populated by families of professionals and entrepreneurs. It is now experiencing a new lease of life thanks to the completion of major renovations, including a shared photovoltaic system, the complete overhaul of all networks (including fiber optics), and the sub-utilities (a new sewage system and sewer connection to the Apulian Aqueduct). The road surface has also recently been renovated. The shared playground, with the lawns and all lighting fixtures and concierge services recently renovated, is also worth a visit. The same applies to many villas, which have been completely renovated following the transition from one generation to the next, as can be seen by strolling along the avenues. Furthermore, the mature greenery creates a landscape that represents a true green oasis, capable of reducing the city heat island effect, providing cool and shaded summers. Finally, the complex's PLUS features include features found nowhere else, such as: Maximum security thanks to the 24-hour concierge and security service, every day of the year, including holidays. Sports facilities: a splendid shared swimming pool and a private multi-purpose tennis court Indoor Condominium Spaces: Condominium room for meetings and events, play areas for children, small chapel and caretaker's house Public Transport: The bus stop for city bus no. 20 near the reception is very useful for students. The staff allows anyone to reach the city center in about 20 minutes. Nature: Adria Park is the ideal place for nature lovers. Starting with the flora, today the complex boasts monumental trees such as Lebanese cedars, mulberry trees, pine trees, magnolias, plane trees, and lime trees. Throughout the seasons, the autumn foliage is certainly a must-see, as are the rare snowfalls. As for fauna, the presence of fireflies is wonderful in early summer, as are barn owls, magpies, hawks, blackbirds, hoopoes, magpies, parrots, goldfinches, thrushes, and robins. Above all, there are many charming hedgehogs, which serve as a biological indicator of the quality of the park's natural environment. Architecture: The villas of Parco Adria today represent a monument of Contemporary Architecture as they were born from the pencil of the archistars of the time Massimo Napolitano and Vittorio Chiaia who made their design still extremely current. Observing the villas it will not be difficult to discover references to Gropius, Mies van der Rohe and Frank Lloyd Wright which are part of the cultural baggage of these great architects who contributed significantly to the architectural renewal of Bari and beyond with works such as the Enel Building in Bari (1957), the Hotel del Faro in Pugnochiuso (1963), the church of the Madonna dello Sterpeto in Barletta (1972), the Police Headquarters of Foggia (1980), the Guaccero Palace on the Wall of Bari (1971), the courthouse of Lecce (1962) and the arrangement of Piazza del Ferrarese (1961). Please note: only a guided tour will allow you to appreciate the pleasure of living in this exclusive enclave on the outskirts of the Poggiofranco neighborhood! TECHNICAL DATA SHEET: internal covered area 318 m2 surface area of external paved patios 61 m2 Terrace surface area on the first floor: 96 m2 and balcony: 15 m2 Lot surface area 1150 m2 total commercial area 347 m2 cadastral category A7 cadastral income €3,718.49
This remarkable single villa in Bari’s Carbonara - Ceglie district stands out for its generous spaces, abundant natural light, and excellent condition, making it an ideal choice for families or those seeking a serene retreat. Spanning 347 square meters, the property boasts 10 rooms, including 4 spacious bedrooms and 4 well-appointed bathrooms. The thoughtful layout ensures a comfortable living environment, enhanced by features such as a cozy fireplace and elegant parquet flooring that add warmth and sophistication. One of the villa’s most appealing attributes is its outdoor space. The expansive 1150 square meter garden offers a private oasis for relaxation, entertaining, or gardening, while the terrace and balcony provide additional areas to enjoy the beautiful surroundings. The property is equipped with modern conveniences, including air conditioning for year-round comfort and autonomous heating, ensuring a pleasant living experience regardless of the season. Situated in a well-connected area, this villa benefits from proximity to essential services such as schools, shops, and public transportation, making daily life convenient and accessible. The neighborhood also offers green spaces that promote an active lifestyle, perfect for families with children or those who appreciate outdoor activities. Living in this villa not only provides a comfortable and spacious home but also fosters a sense of community in a welcoming environment. The combination of a peaceful residential area with easy access to urban amenities creates a balanced lifestyle, appealing to both those seeking tranquility and those who enjoy an active social life. This property represents a unique opportunity to invest in a home that combines comfort, style, and practicality in one of Bari's charming districts.
No points of interest loaded for this category
Via Bitritto Parco Adria 131, Bari (Bari)
Energy class D
Term (in years)
Down payment
€115,000
Mortgage amount
€460,000
Monthly payment (estimate*)
powered by

Representative example: The figures shown for instalments, interest, principal and duration are estimated by 24MAX as of today on the basis of the reference rates (EURIBOR, ECB, EUROIRS), are to be considered merely indicative and do not constitute an offer from the Notarising Institution. The granting of the mortgage and the proposed terms are subject to the assessment and approval of the disbursing bank based on the client's financial profile. The APR calculation is performed independently by 24MAX according to the criteria set out in the provision on the transparency of banking and financial transactions and services of Banca d'Italia dated 29 July 2009 and subsequent amendments. Under current regulations, the client will receive the documentation on 'Home Loan Information' and the “European Standardised Information Sheet (ESIS)” before signing the contract to review the definitive clauses and conditions of the mortgage; they may also consult the Trasparenza page for information sheets and other banking transparency documents. To identify the financial solution best suited to your needs, please contact one of our consultants.

Via Paolo Marzi 61
Via Luigi Colonna 10
Strada Statale 16 Complanare Ovest 96

Contrada Tenente Snc
Via Bitonto 29
Via Pietro Calamandrei 8